Balaton 99
Terraced house Balatonfűzfő
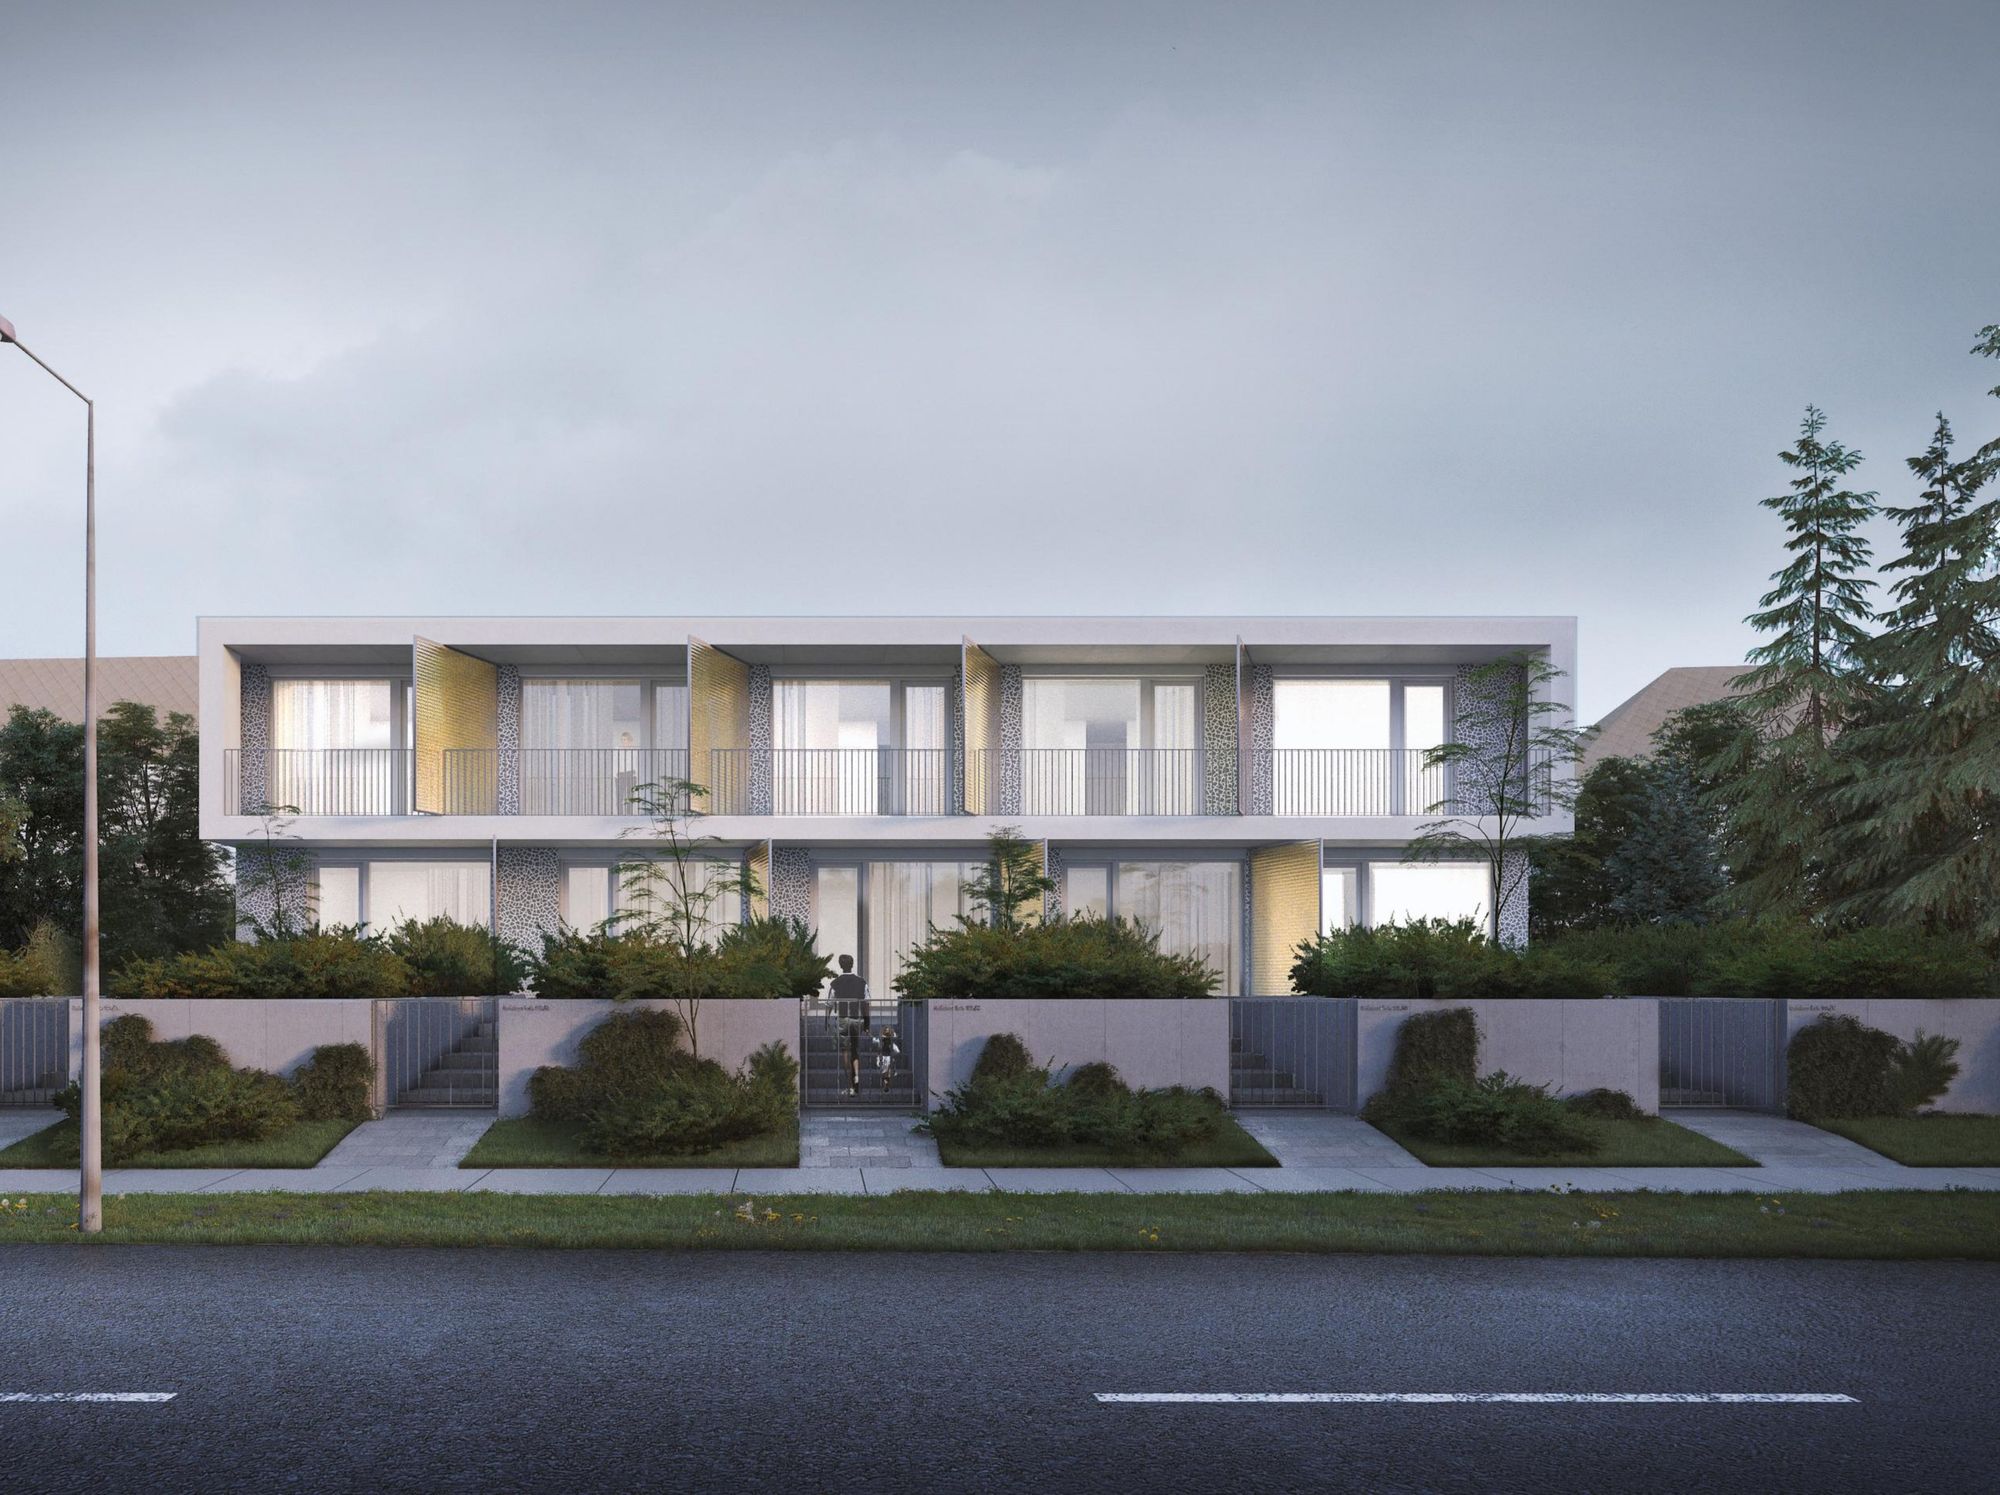
5-unit terraced house project
for sale with a valid building permit
Rendering – for illustration only
Development site for sale, ready to build.
Balatonfűzfő, Balaton körút 99.
5
two-storey terraced homes
925 m²
total area on two plots
298.93 m²
usable floor area
5
private parking spaces
Approved
official building permit
VE/51-ETDR/3278-13/2025
What is for sale
A shovel-ready development, sold as one.
We are not selling individual flats but the entire development project: the plots, the final building permit and the complete design documentation. With permitting completed, the buyer can start construction straight away.
Lot no. 396/1
686 m²
Building plot
Lke-6 suburban residential zone, site of the five-unit terraced house. Site coverage 24.9%.
Lot no. 395
239 m²
Parking area
Including a 157 m² paved car park for 5 cars. Owners' consent: unconditional and for an indefinite period.
VE/51-ETDR/3278-13/2025
until 2029
Final building permit
Became final on 3 December 2025. Once construction has started, it may continue for six years.
Documentation handed over
24 drawings
Complete design package
Permit drawings, technical description, structural construction drawings (S1–S11), parking plan.
Price and terms are subject to individual negotiation.
Architectural concept
Balaton modernism, reinterpreted: simple geometry, a light touch on the terrain, timeless materials.
The architects set out to design a clean, practical and cost-efficient terraced house of high technical quality, carrying forward the economical, restrained Balaton architecture of the second half of the 20th century.
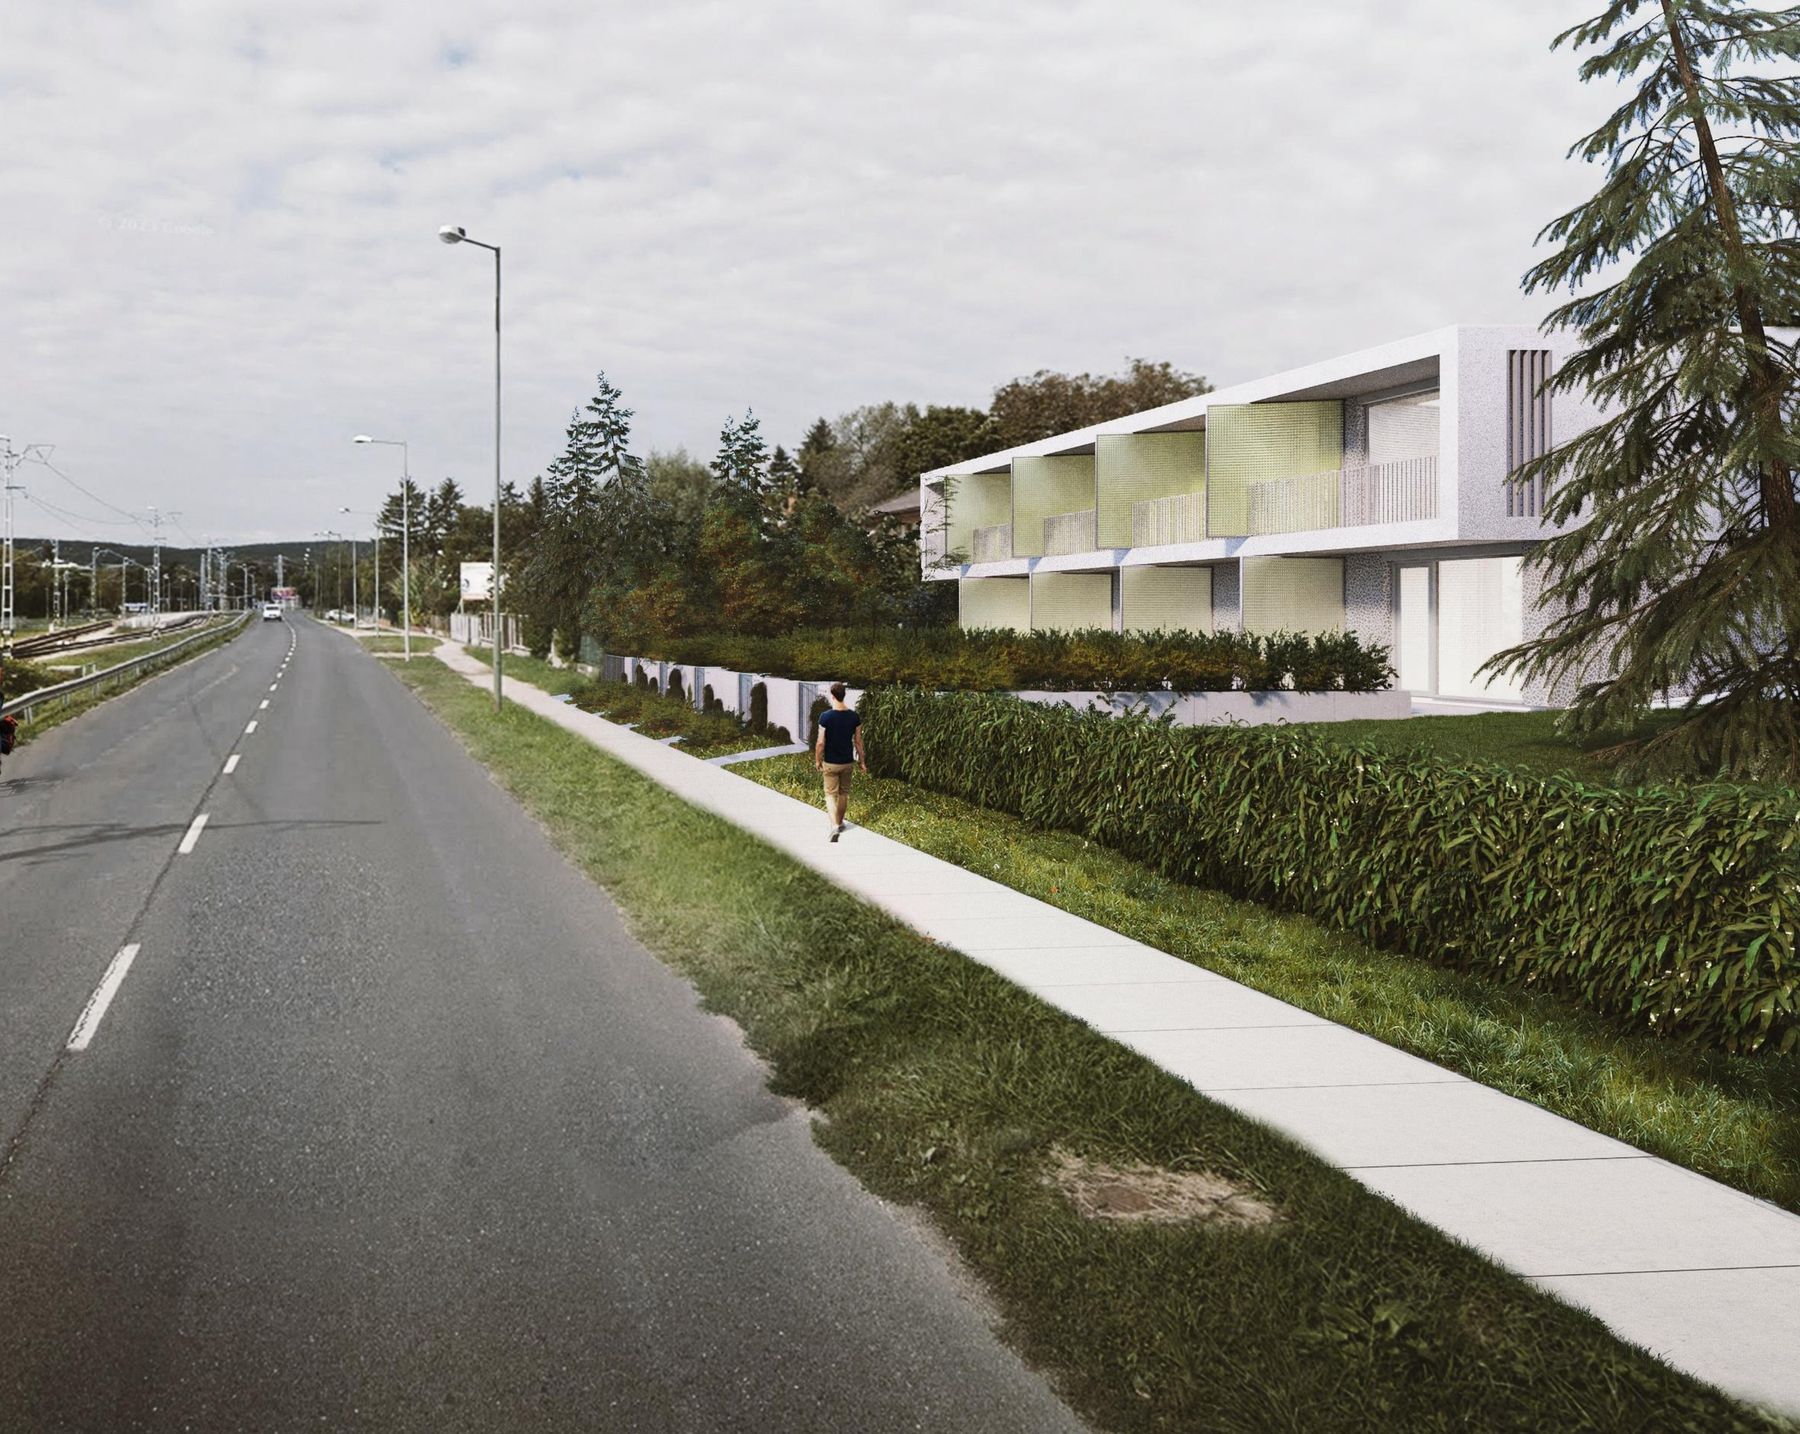
Design and function
Three decisions that define the building.
Each home is entered on the ground floor, where the kitchen-dining area opens onto the terrace. Upstairs are the living room with balcony and its own bathroom. The higher-lying back garden can also be reached from the stair landing.
Ground floor set into the terrain
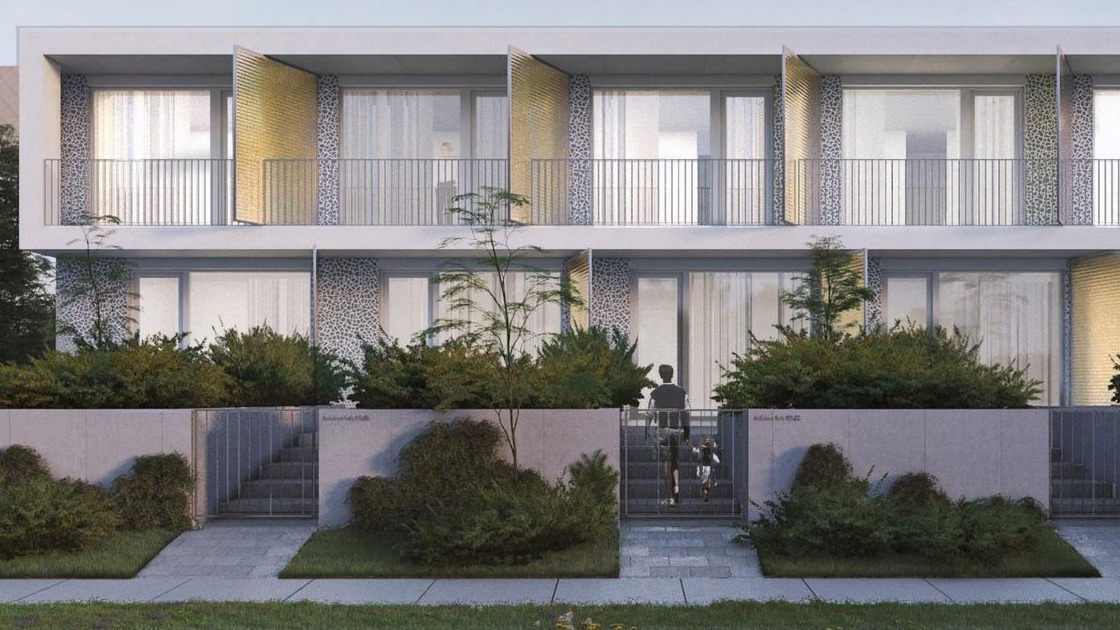
Partly sunk into the slope and set back, it preserves the natural terrain and makes the upper floor appear light, almost floating.
A shaded terrace for every home
A covered terrace beneath the cantilevered upper floor, with a private garden terrace and front garden in front, each with its own gate from the street.
A clean, flat-roofed volume
The flat-roofed form follows the logic of the surrounding holiday homes and villas; building services are concealed on the roof.
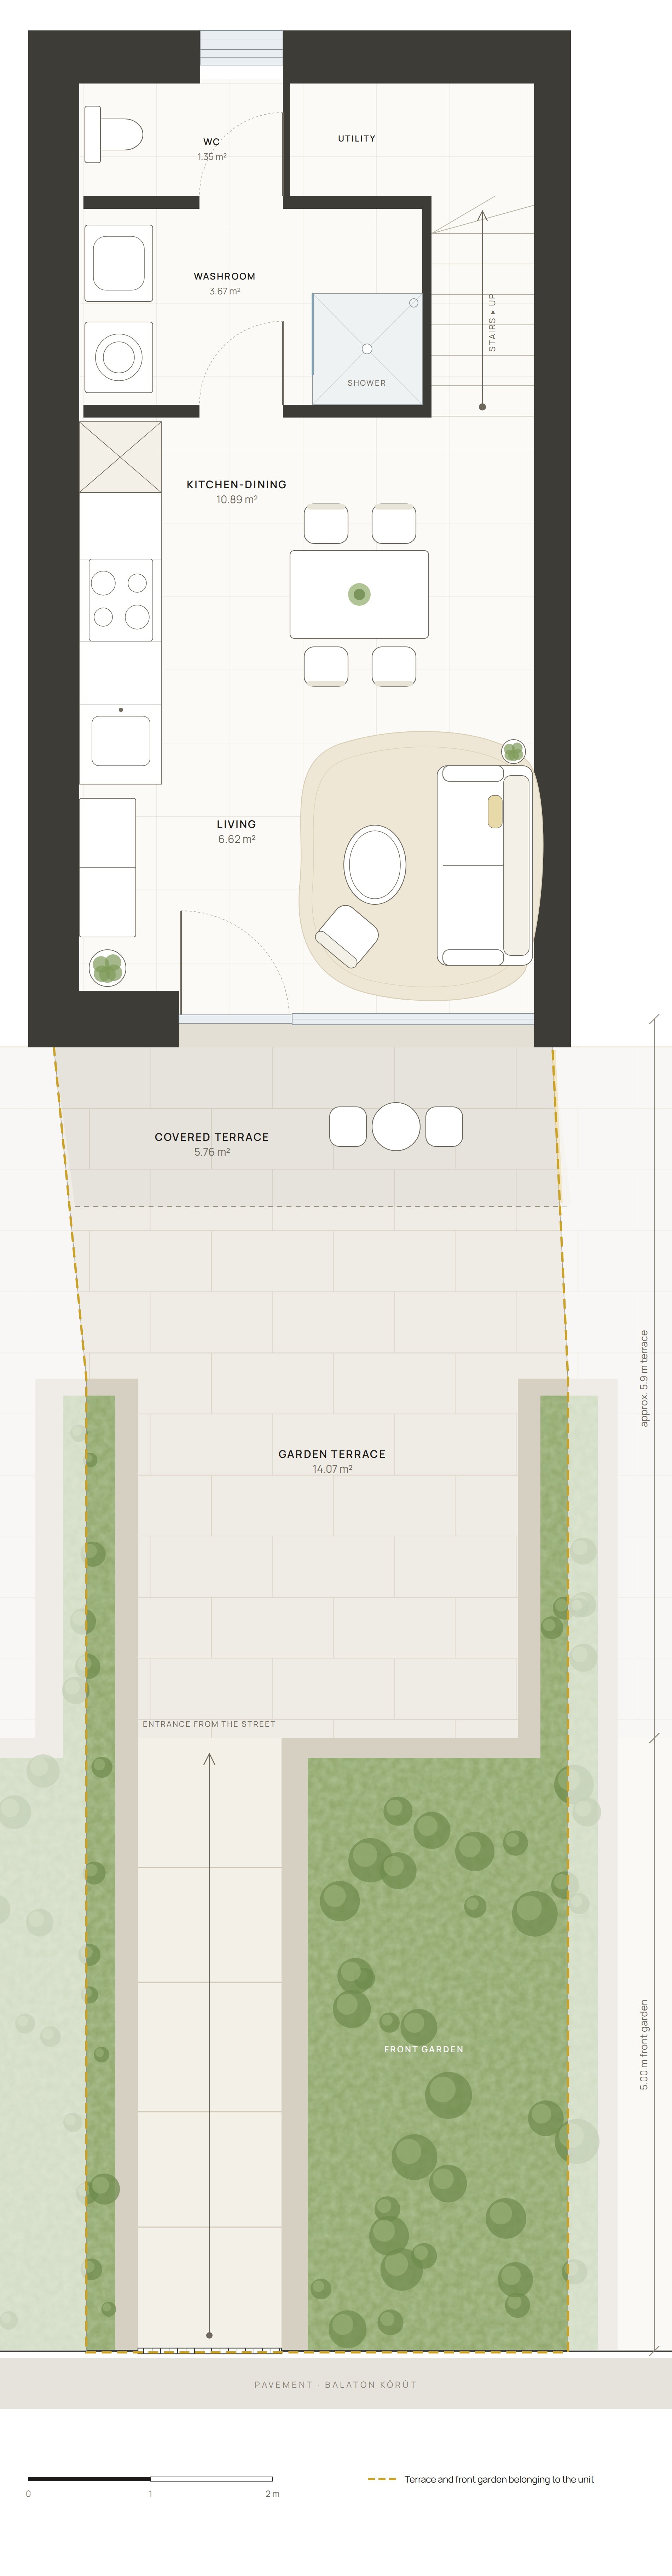
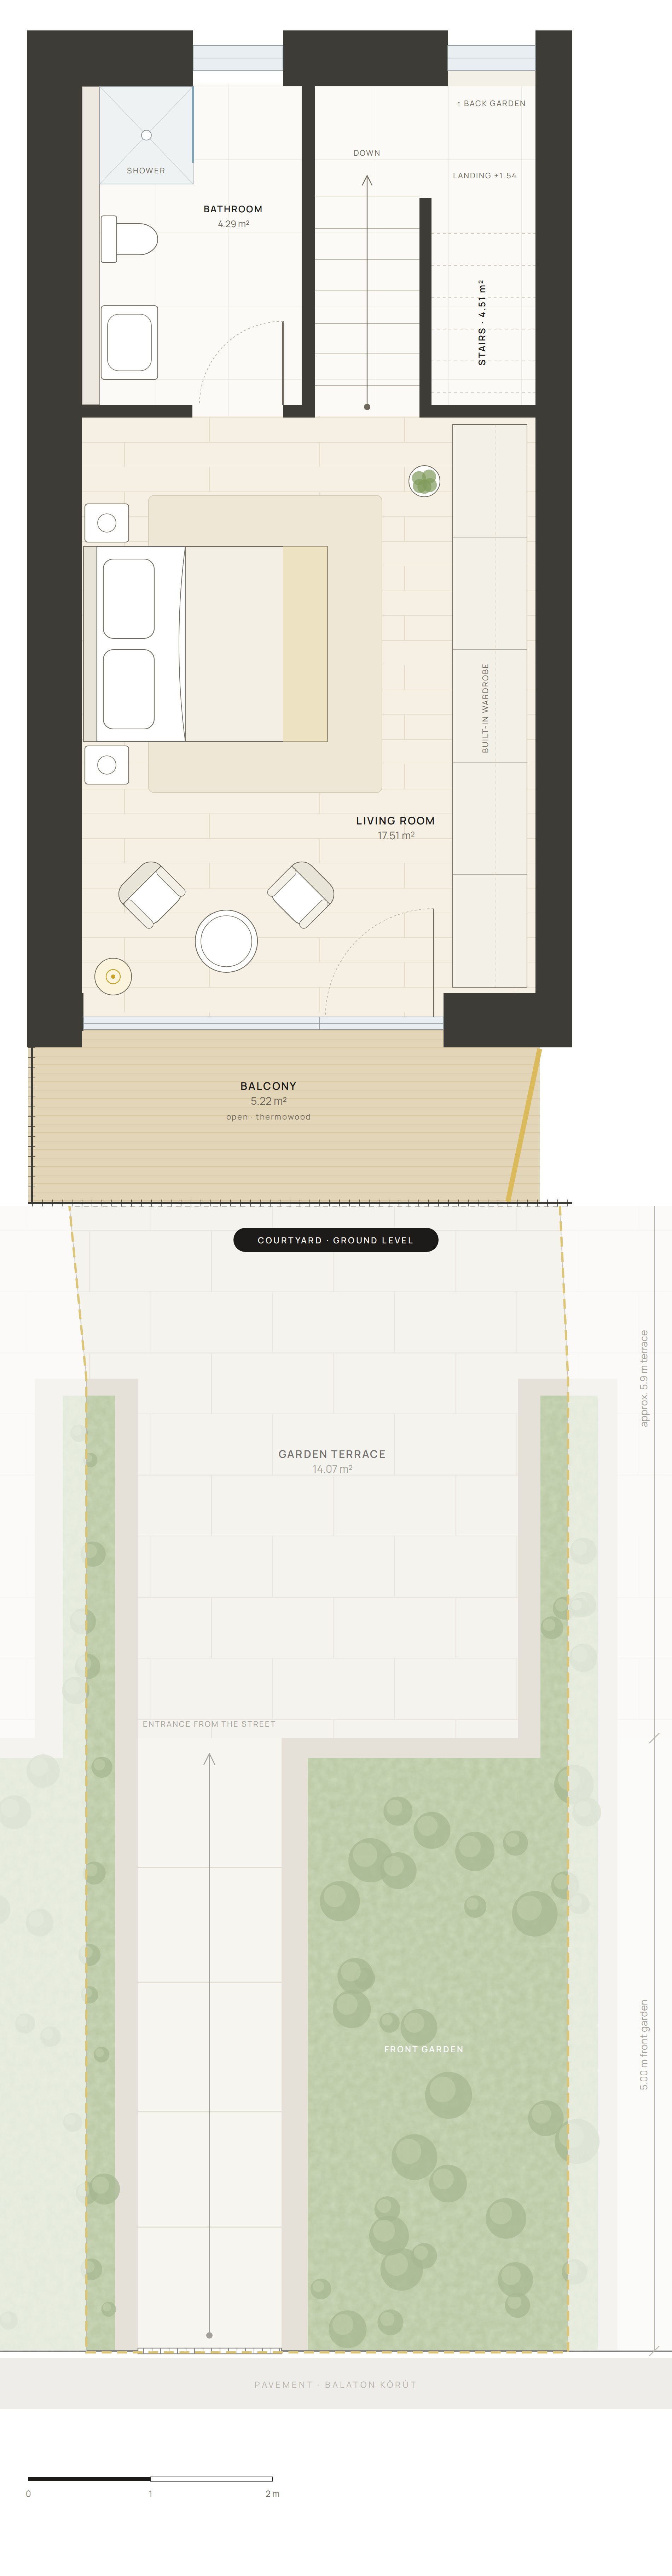
The planned homes
Daytime living below, calm above.
Five two-storey homes with identical layouts, each a separate title. The kitchen-dining area on the ground floor opens onto the terrace; upstairs, the living room opens onto the balcony through a full-width glass wall. Each floor has its own bathroom.
Areas per unit
Living area · 6.62 m²
Living room · 17.51 m²
Kitchen-dining · 10.89 m²
Upstairs bathroom · 4.29 m²
Washroom + WC · 5.02 m²
Stairs · 4.51 m²
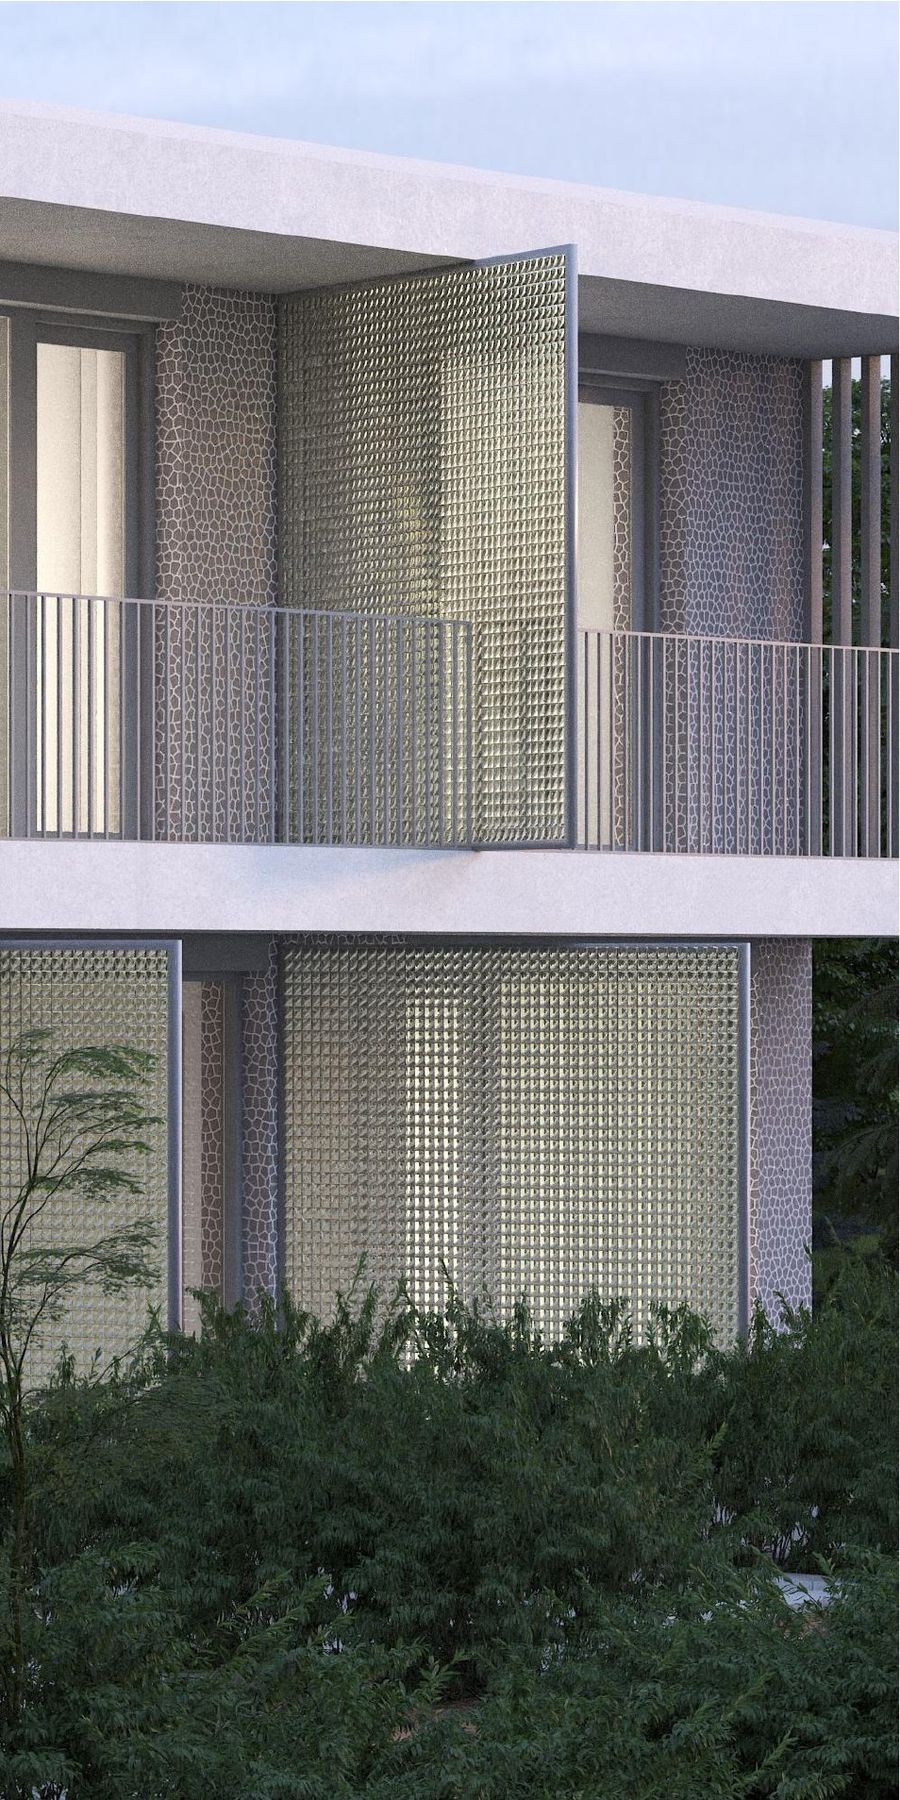
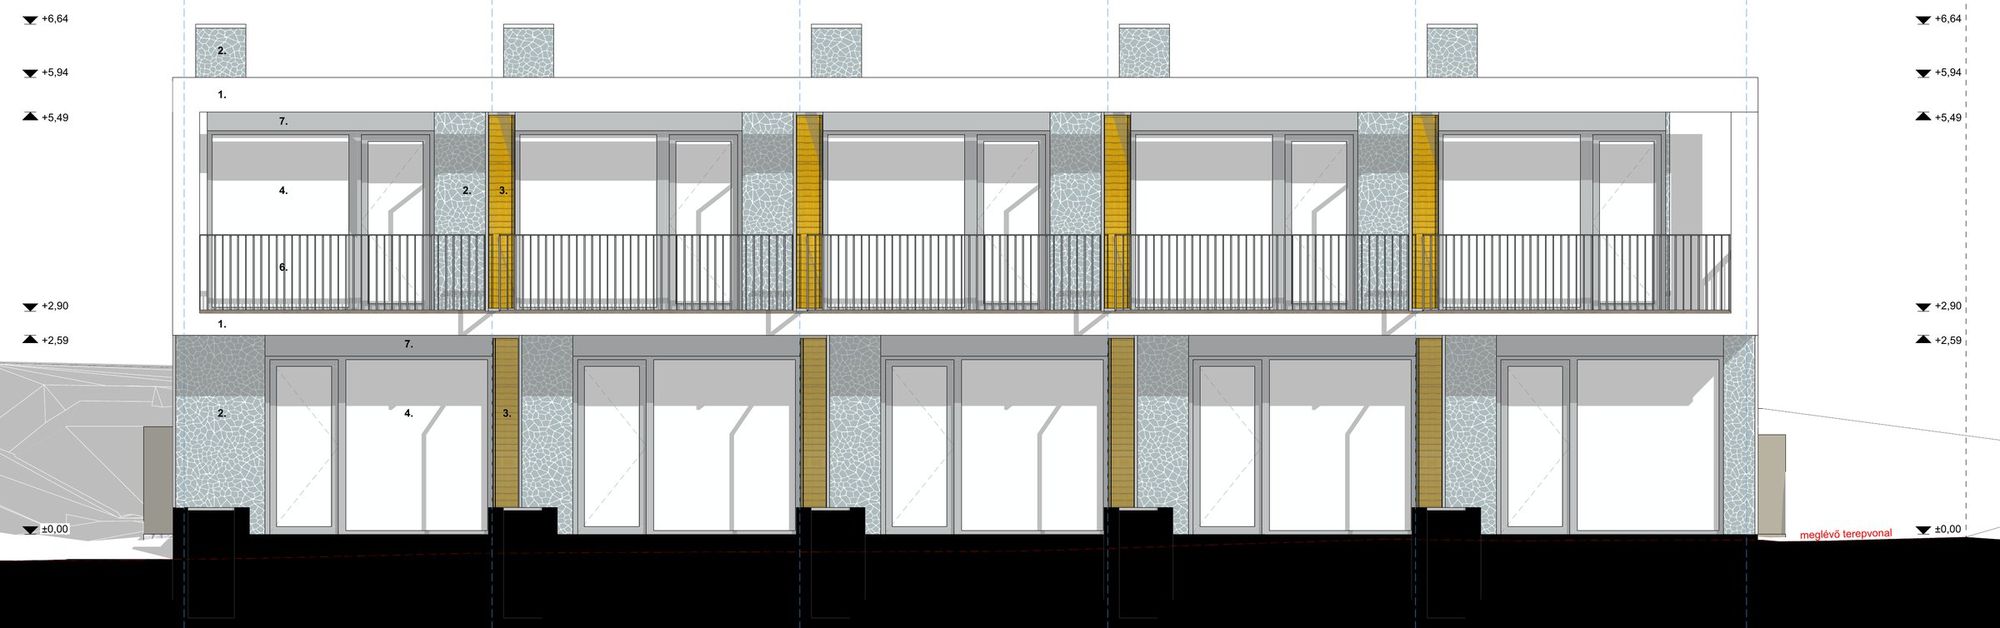
Materials
A restrained, natural palette.
Four materials give the house its character. In the evening the yellow wired-glass screens glow like lanterns; by day they give the terraces shade and privacy.

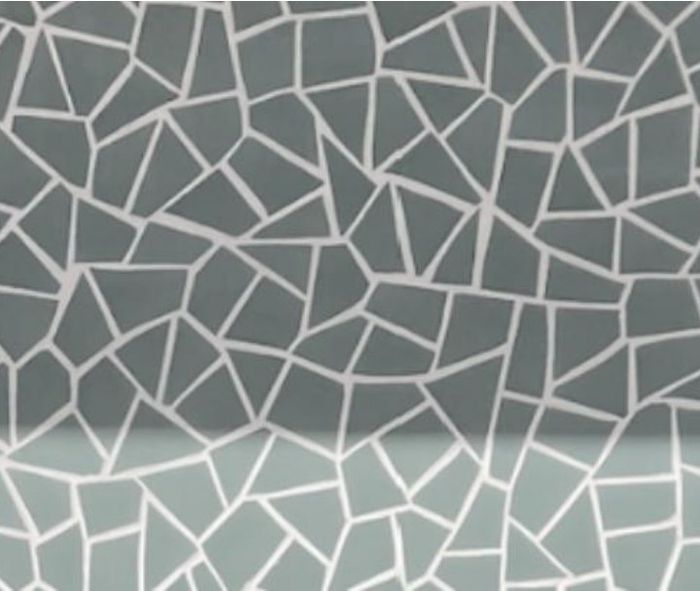
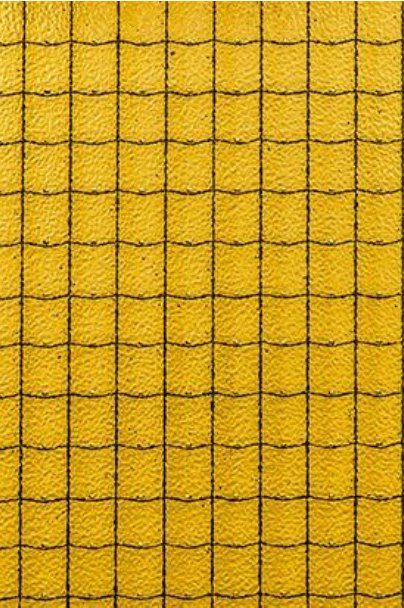
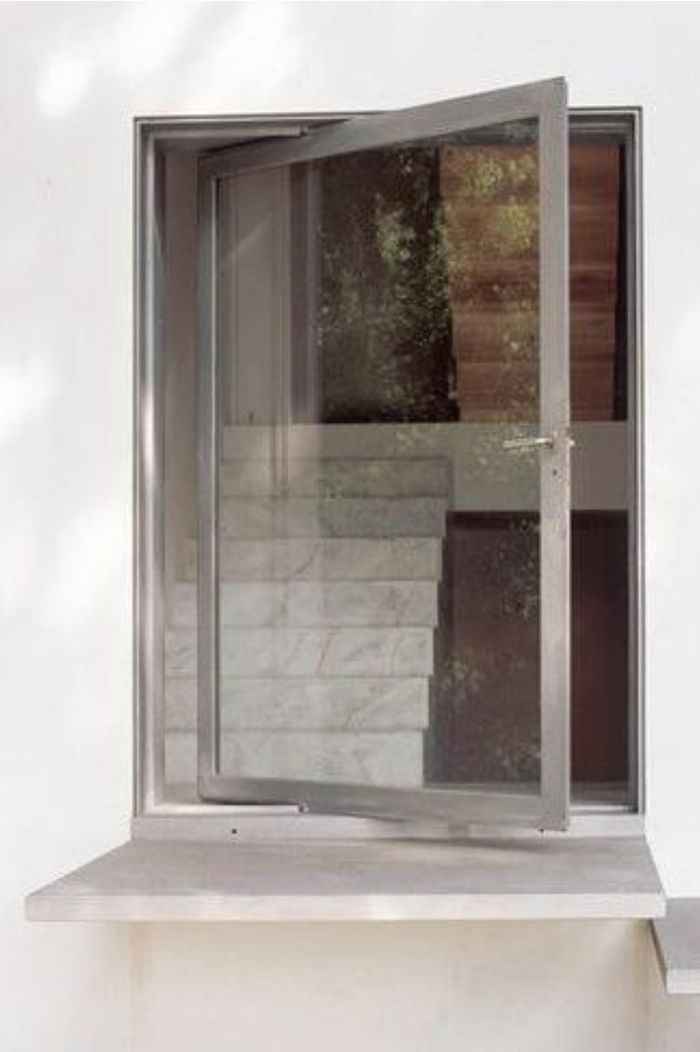
Specification
Precise design, a timeless building.
Clean geometry, durable materials and carefully considered details. The coordinated work of designers from six disciplines: both the permit drawings and the structural construction drawings are complete.
Walls
30 cm ceramic masonry with 14 cm graphite insulation
Between units
Party walls built of sound-insulating brick
Floor slabs
Cast-in-place reinforced concrete slabs and stairs
Heating and cooling
Heat-pump air conditioning and electric underfloor heating, no gas
Windows and doors
Aluminium, triple glazing, external shading on the south side
Finishes
Concrete-look porcelain tiles, oak-look flooring upstairs, Thermowood balcony
Why this project
Ready design, strong product, easy to sell.
Ready to start
Final building permit and completed structural construction drawings. Permitting is closed.
In-demand unit size
Compact two-storey homes with private garden, terrace, balcony and parking, each on a separate title.
Distinctive design
Mosaic, wired glass and a floating upper floor: a unique identity among new-build homes at Lake Balaton.
Low running costs
Heat-pump heating and cooling, strong insulation, triple glazing, no gas consumption.
Enquiries and viewings
Let's talk about the project.
The complete design documentation is available for review by serious buyers, investors and developers. Request detailed information or arrange a site visit.